
7 Powerful Benefits of PUF Panel Insulated Sheets for Energy-Efficient Industrial Roofing (2026 Guide)
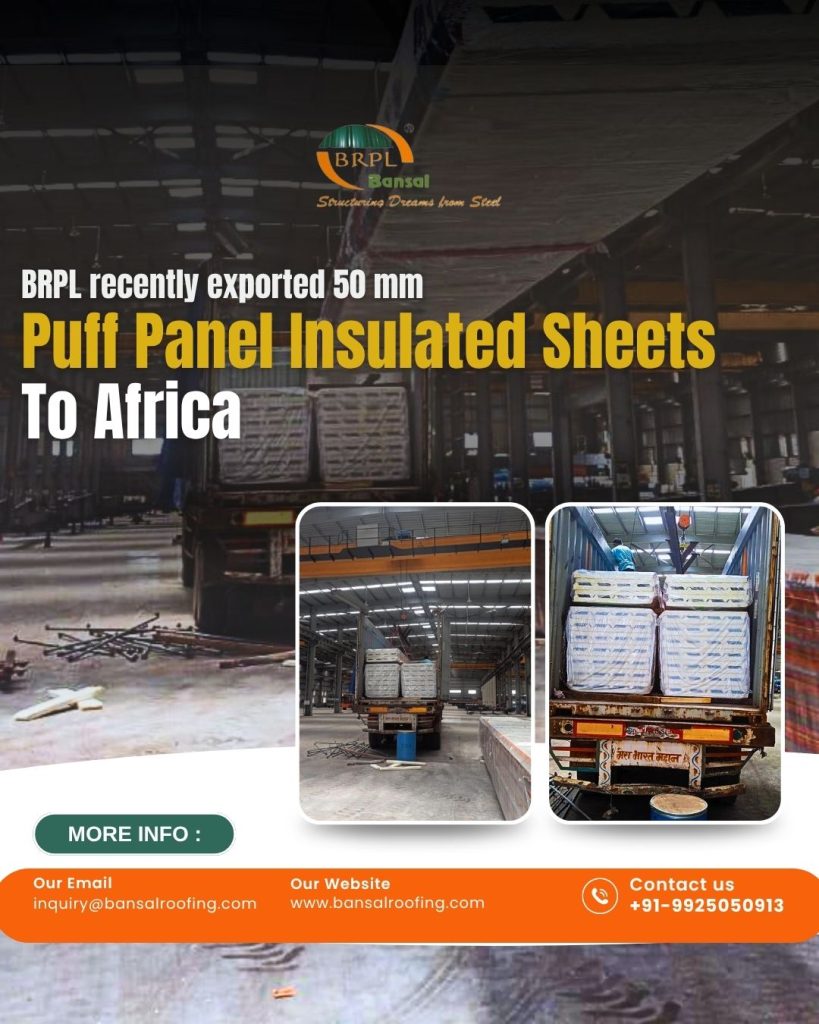
Table of Contents PUF Panel Insulated Sheets – Introduction PUF Panel Insulated Sheets are modern construction materials designed to provide high thermal insulation, structural strength, and long-term durability. These panels are widely used in industrial roofing, cold storage units, prefabricated buildings, and warehouses where temperature control and energy efficiency are critical. In today’s industrial environment, energy loss and heat management are major concerns. PUF (Polyurethane Foam) panels solve this problem effectively by minimizing heat transfer and maintaining internal temperature stability. Their lightweight structure and high insulation value make them a preferred choice across multiple sectors in India, especially in fast-growing industrial zones like Gujarat, Maharashtra, and NCR. What are PUF Panel Insulated Sheets? PUF panels consist of a rigid polyurethane foam core sandwiched between two metal sheets, usually made of galvanized steel or aluminum. This layered structure provides both insulation and strength. The foam core acts as a barrier against heat transfer, while the outer metal sheets protect against weather conditions, corrosion, and mechanical damage. These sheets are prefabricated, making installation faster and more efficient compared to traditional roofing systems. Featured Snippet: Quick Overview PUF Panel Insulated Sheets are sandwich panels made of polyurethane foam core between metal sheets, designed for thermal insulation, energy efficiency, and durable roofing in industrial and commercial buildings. Key Benefits of PUF Panel Insulated Sheets PUF panels are widely adopted because they solve multiple industrial construction challenges simultaneously. They offer excellent thermal insulation, reducing heat gain in summer and heat loss in winter. This leads to lower dependency on air conditioning systems and significant energy savings over time. Another major benefit is their lightweight nature. Unlike traditional RCC roofs, PUF panels reduce structural load on buildings, making them suitable even for pre-engineered structures. They are also known for quick installation. Since panels are prefabricated, construction time is significantly reduced, which directly lowers labor costs and project delays. Additionally, these sheets provide resistance against moisture, corrosion, and weather fluctuations, making them ideal for long-term industrial usage. Technical Features of PUF Panel Insulated Sheets PUF panels are engineered with precision to meet modern industrial standards. The core material, polyurethane foam, has a very low thermal conductivity, which ensures high insulation performance. The outer metal sheets are coated to resist rust and environmental wear. The panels are available in different thicknesses depending on insulation requirements, typically ranging from 30mm to 150mm. They also come in various surface profiles suitable for roofing and wall cladding applications. Fire-retardant grades are also available, improving safety in industrial environments. Applications in Industrial and Commercial Sectors PUF Panel Insulated Sheets are used across multiple industries due to their versatility. They are commonly used in cold storage facilities where temperature control is critical. Food processing units also rely on these panels to maintain hygiene and temperature stability. In industrial sheds and warehouses, PUF panels help in reducing internal heat buildup, improving working conditions. They are also widely used in prefabricated buildings, portable cabins, and clean rooms in pharmaceutical industries. Why Choose PUF Panel Insulated Sheets The main reason industries choose PUF panels is long-term cost efficiency. While initial investment may be slightly higher than traditional roofing, energy savings over time make it more economical. They also reduce maintenance requirements due to their corrosion-resistant properties. Companies working in industrial infrastructure, such as Bansal Roofing Products Ltd, provide engineered roofing solutions that ensure proper installation and material quality for long-term performance. For technical reference on insulation standards, you can also refer to global building guidelines such as ASHRAE standards: https://www.ashrae.org Feature Snippet (Detailed Answer Section) PUF Panel Insulated Sheets are highly efficient sandwich panels used in industrial construction. They consist of a polyurethane foam core placed between two durable metal sheets. This structure provides excellent thermal insulation, reduces energy consumption, and ensures structural strength. They are widely used in warehouses, cold storage units, factories, and prefabricated buildings due to their durability, lightweight nature, and quick installation process. Why We Choose Bansal Roofing Bansal Roofing is chosen for its strong expertise in pre-engineered building systems and industrial roofing solutions that are designed for long-term durability and performance. The company focuses on delivering high-quality steel structures and roofing materials that meet the demands of modern industrial projects such as warehouses, factories, and logistics facilities. One of the key reasons for choosing Bansal Roofing is its emphasis on engineering precision and material quality. Its solutions are designed to withstand harsh environmental conditions while maintaining structural stability over time. This makes it a reliable option for industries that prioritize safety, strength, and long service life. Another important factor is efficiency in execution. The company’s approach to pre-engineered systems helps reduce construction time significantly, allowing projects to be completed faster compared to traditional methods. This also contributes to better cost control and improved project planning. Overall, Bansal Roofing is preferred because it combines durability, engineering reliability, and practical execution, making it suitable for modern industrial infrastructure needs. FAQs 1. What are the main uses of PUF Panel Insulated Sheets? PUF panels are mainly used in industrial roofing, cold storage units, warehouses, and prefabricated buildings where temperature control and insulation are required. 2. Are PUF Panel Insulated Sheets energy efficient? Yes, they significantly reduce heat transfer, which lowers energy consumption in heating and cooling systems. 3. How long do PUF panels last? With proper installation and maintenance, PUF panels can last 20–30 years depending on environmental conditions. 4. Can I get PUF Panel Insulated Sheets from Bansal Roofing? Yes, you can check detailed product availability and solutions on the official website of Bansal Roofing Products Ltd at https://bansalroofing.com Conclusion PUF Panel Insulated Sheets have become a critical part of modern industrial construction due to their efficiency, durability, and cost-saving advantages. They not only improve energy performance but also reduce long-term maintenance costs, making them a practical solution for large-scale infrastructure projects. For industries seeking to improve operational efficiency and building performance, PUF panels represent a reliable, future-ready roofing technology.
10 Powerful Benefits of Strong and Durable PEB Style Buildings for Industrial Growth
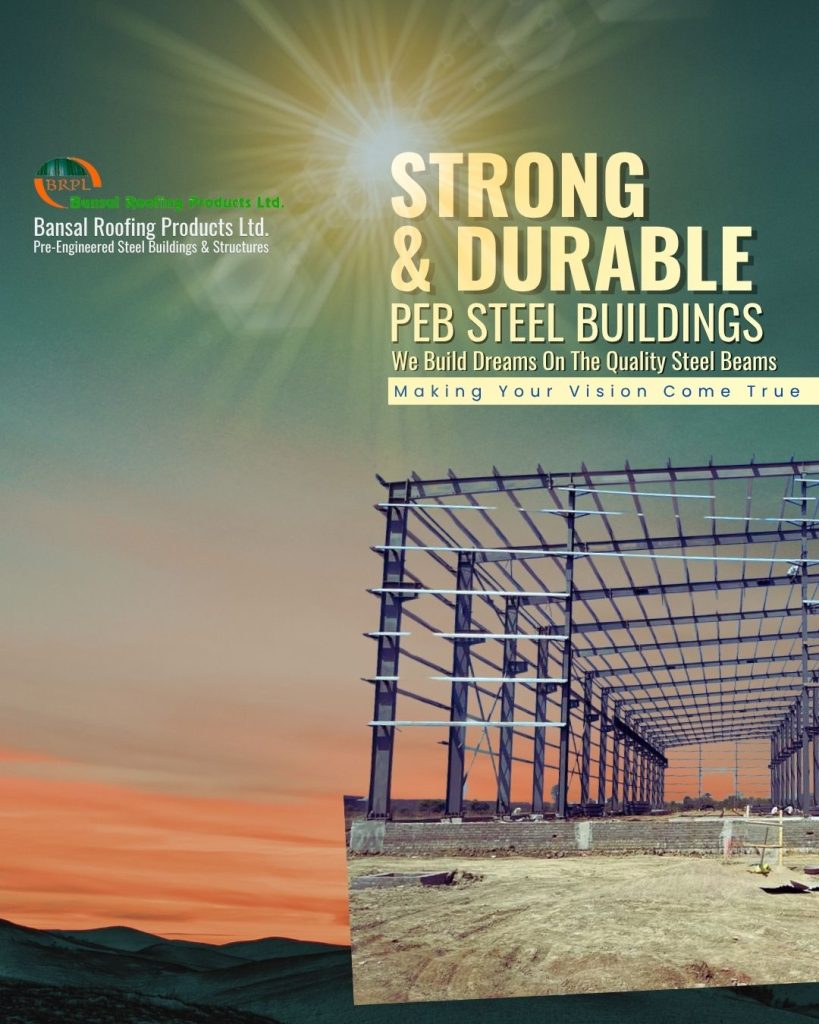
Table of Contents Introduction Strong and Durable PEB Style Buildings are redefining the industrial construction landscape by offering a modern alternative to traditional RCC structures. These buildings are engineered using high-quality steel components and are designed to deliver long-term performance, faster construction timelines, and improved cost efficiency. Industries today demand infrastructure that is not only strong but also scalable and efficient. This is where Strong and Durable PEB Style Buildings have become a preferred choice. Companies such as Bansal Roofing are actively contributing to this shift by offering engineered roofing and pre-designed steel building solutions for industrial use. What Are Strong and Durable PEB Style Buildings Strong and Durable PEB Style Buildings are pre-engineered steel structures manufactured in controlled factory environments and assembled on-site. Unlike conventional construction, where materials are shaped and built entirely on location, PEB systems are pre-designed based on structural load calculations and industrial requirements. This engineering-driven approach ensures consistency in quality, reduces material wastage, and significantly improves construction efficiency. These structures are widely used in warehouses, factories, and logistics hubs due to their reliability and adaptability. Structural Strength and Durability The strength of Strong and Durable PEB Style Buildings comes from their precise engineering and material selection. High-tensile steel is used to ensure that the structure can withstand heavy loads, environmental stress, and long-term usage without compromising stability. These buildings are designed to handle extreme weather conditions such as strong winds, heavy rainfall, and temperature fluctuations. The durability is further enhanced through protective coatings and galvanization, which reduce corrosion and extend the lifespan of the structure significantly. Key Features Explained One of the most important aspects of Strong and Durable PEB Style Buildings is their design efficiency. Since every component is pre-engineered, the construction process becomes faster and more predictable. This reduces delays and ensures better project control. Another important feature is flexibility. These buildings can be customized according to industrial requirements, whether it is a warehouse, production unit, or storage facility. Their modular nature also allows future expansion without major structural changes. Additionally, maintenance requirements are minimal due to the use of durable materials and protective surface treatments, making them a cost-effective long-term solution. Industrial Applications Strong and Durable PEB Style Buildings are widely used across multiple industrial sectors. Manufacturing plants prefer them due to their large, clear-span design, which allows uninterrupted workspace. Warehousing and logistics companies use them for efficient storage and movement of goods. They are also used in automotive workshops, packaging units, and agricultural storage facilities. The versatility of these buildings makes them suitable for almost any large-scale industrial application where strength and efficiency are required. Advantages for Businesses From a business perspective, Strong and Durable PEB Style Buildings provide significant operational advantages. The most notable benefit is faster project completion, which allows industries to become operational quickly and generate revenue sooner. Cost efficiency is another major advantage. Since the components are prefabricated, there is less material wastage and reduced labor dependency. Over time, this results in lower overall investment compared to traditional construction systems. Scalability also plays a key role. Businesses can expand their infrastructure as they grow without reconstructing the entire building. This makes PEB systems highly suitable for growing industries. Comparison with Traditional Construction When compared with conventional RCC buildings, Strong and Durable PEB Style Buildings offer clear advantages in terms of speed, precision, and efficiency. Traditional construction methods are often time-consuming and heavily dependent on on-site conditions, which can lead to delays and inconsistencies. In contrast, PEB structures are manufactured under controlled conditions, ensuring higher quality and uniformity. They also offer better space utilization due to column-free designs, which is especially important for industrial operations. Why We Choose Strong and Durable PEB Style Buildings Strong and Durable PEB Style Buildings are chosen primarily because they solve the core challenges faced in modern industrial construction—time, cost, durability, and scalability. Unlike conventional RCC structures, these buildings are engineered for performance from the very beginning, which makes them a more practical option for industries that require fast and reliable infrastructure. One of the main reasons industries prefer Strong and Durable PEB Style Buildings is the speed of execution. Since most structural components are pre-designed and manufactured in a controlled environment, on-site construction becomes significantly faster. This reduces project delays and allows businesses to start operations earlier, which directly improves return on investment. Another important factor is structural reliability. These buildings are designed using high-tensile steel and precise engineering calculations, ensuring they can withstand heavy loads, harsh weather conditions, and long-term operational stress. This level of durability makes them suitable for warehouses, manufacturing units, and logistics hubs where structural safety is critical. Cost efficiency also plays a major role in choosing Strong and Durable PEB Style Buildings. The reduced labor requirement, minimal material wastage, and shorter construction timeline collectively lower the overall project cost. Over time, maintenance costs are also reduced due to corrosion-resistant coatings and high-quality materials used in the structure. Flexibility is another key advantage. Businesses often choose PEB systems because they allow easy customization and future expansion. As operations grow, the structure can be extended without major demolition or redesign, making it a scalable solution for long-term industrial planning. Finally, industries choose Strong and Durable PEB Style Buildings because they provide consistency in quality. Since fabrication is done in a controlled factory environment, the risk of on-site errors is minimized, ensuring a uniform and reliable construction standard across the entire project. Overall, the decision to choose Strong and Durable PEB Style Buildings is driven by a combination of efficiency, durability, cost savings, and long-term adaptability—making them a preferred solution for modern industrial infrastructure. 🏢 About Bansal Roofing (bansalroofing.com) Bansal Roofing Official Website is an India-based engineering and manufacturing company that specializes in pre-engineered building (PEB) systems, roofing solutions, and industrial steel structures. The company is headquartered in Vadodara, Gujarat, and has built a strong presence in the industrial construction and infrastructure sector. The brand focuses on delivering high-strength roofing systems, metal sheets, insulation materials, and complete PEB structures
PEB Structures: 7 Powerful Reasons Businesses in India Are Switching
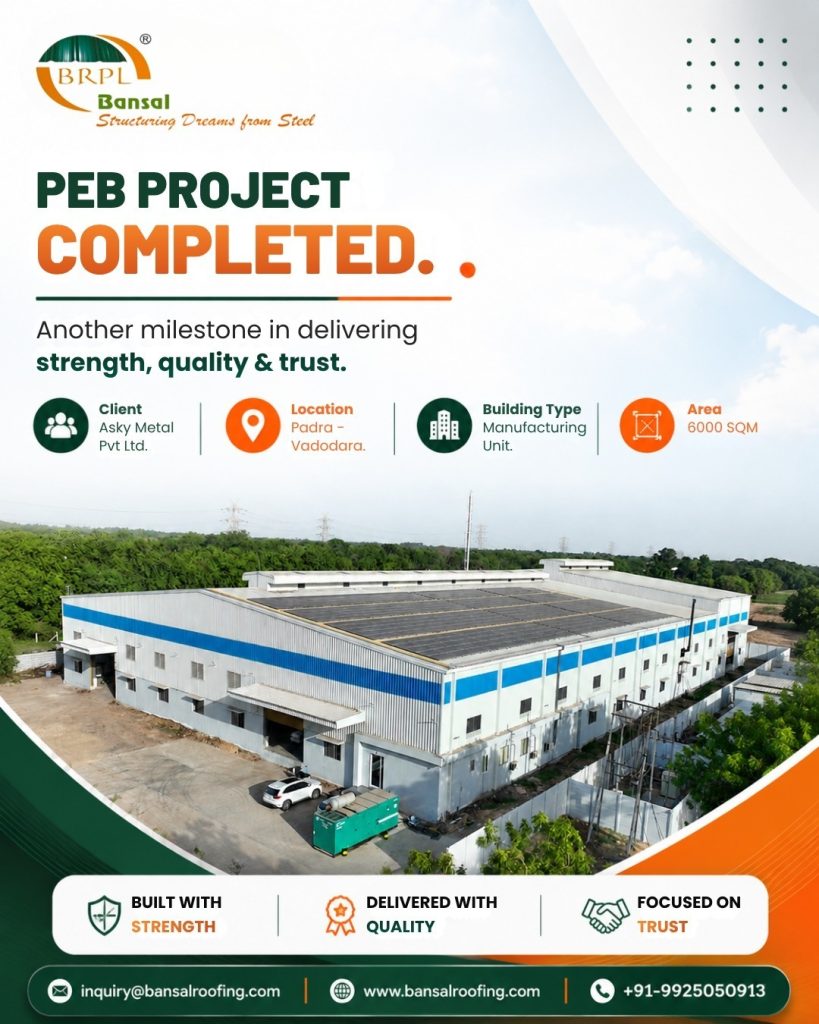
Why Businesses in India Are Switching to PEB Structures India’s industrial landscape is changing rapidly. Manufacturing facilities are expanding, logistics parks are growing, e-commerce warehouses are multiplying, and businesses are under constant pressure to build faster while controlling costs. In this environment, traditional construction methods are increasingly struggling to keep up with modern business demands. This is one of the biggest reasons why PEB Structures have become a preferred choice across industries. From manufacturing units and warehouses to commercial buildings and logistics centers, businesses are actively moving toward Pre-Engineered Building solutions because they offer speed, flexibility, cost efficiency, and long-term performance. Most people don’t realize this, but construction delays can directly affect business profitability. Every month spent waiting for a facility to become operational can result in lost revenue opportunities. This is where PEB technology is changing the game. Quick Summary Businesses in India are switching to PEB Structures because they offer: For industries focused on growth and operational efficiency, PEB Structures have become a practical business decision rather than simply a construction choice. What Are PEB Structures? PEB Structures, or Pre-Engineered Buildings, are steel building systems that are designed, engineered, manufactured, and fabricated in a controlled factory environment before being assembled at the project site. Unlike traditional construction, where much of the structural work happens on-site, PEB projects involve precision-engineered steel components manufactured according to specific project requirements. The system typically includes: In simple terms, a PEB structure functions like a highly engineered building kit designed specifically for industrial and commercial use. Why PEB Structures Are Becoming Important for Modern Businesses The business environment today demands agility. Companies need infrastructure that can be built quickly, expanded easily, and maintained efficiently. Traditional construction methods often involve longer project timelines, higher labor requirements, and greater uncertainty regarding costs and schedules. PEB Structures address many of these challenges by providing a streamlined construction process. Since much of the engineering and fabrication work happens before materials reach the site, project execution becomes more predictable. In real-world terms, this means businesses can begin operations sooner, optimize capital investments, and reduce project-related risks. The rapid expansion of sectors such as manufacturing, logistics, warehousing, retail, and renewable energy has further accelerated the adoption of PEB solutions across India. How PEB Structures Work The process begins with detailed engineering and project planning. 1. Design and Engineering Structural engineers analyze project requirements, load conditions, building dimensions, and operational needs. 2. Manufacturing Steel components are fabricated using advanced machinery in controlled production environments to ensure accuracy and consistency. 3. Transportation The fabricated components are delivered to the project location in ready-to-assemble form. 4. Site Assembly The structure is erected using specialized installation methods, significantly reducing construction time. 5. Roofing and Finishing Roofing sheets, wall panels, insulation systems, ventilation units, and accessories are installed to complete the building. Because much of the work is completed before reaching the site, project execution becomes faster and more efficient. 7 Powerful Reasons Businesses in India Are Switching to PEB Structures 1. Faster Construction Timelines One of the biggest advantages of PEB Structures is speed. Traditional buildings can take several months or even years to complete. PEB projects often reduce construction timelines significantly because fabrication and site preparation occur simultaneously. For businesses eager to start operations quickly, this advantage alone can justify the investment. 2. Lower Overall Project Costs Cost efficiency remains a major factor driving adoption. PEB Structures typically require: The result is improved project economics and better return on investment. 3. Greater Design Flexibility Modern businesses rarely have identical infrastructure requirements. PEB systems can be customized for: This flexibility allows businesses to create structures tailored to their operational goals. 4. Easy Future Expansion Business growth often requires facility expansion. Traditional buildings may require extensive demolition and reconstruction work. PEB Structures are designed with scalability in mind, making future expansion more manageable and cost-effective. 5. High Structural Strength India experiences diverse weather conditions, including heavy rainfall, strong winds, and extreme temperatures. Properly engineered PEB Structures are designed to withstand these environmental conditions while maintaining long-term structural integrity. 6. Reduced Maintenance Requirements Maintenance costs can significantly impact a facility’s lifetime operating expenses. High-quality steel structures combined with durable roofing and cladding systems often require less maintenance compared to conventional alternatives. This translates into long-term operational savings. 7. Sustainability Benefits Sustainability is no longer optional for many organizations. PEB Structures support environmental goals through: Many companies are increasingly incorporating sustainable infrastructure strategies into their growth plans. Comparison: PEB Structures vs Conventional Construction Factor PEB Structures Conventional Buildings Construction Speed Faster Slower Cost Efficiency High Moderate Material Waste Lower Higher Expansion Capability Easy Complex Structural Weight Optimized Heavier Maintenance Lower Higher Sustainability Better Moderate Common Challenges Businesses Face During Construction Many organizations focus only on initial construction costs and overlook operational realities. Common issues include: PEB Structures help address many of these concerns by offering a more predictable project delivery model. Common Mistakes Businesses Make When evaluating industrial infrastructure projects, businesses often make several avoidable mistakes: A well-planned PEB project should balance cost, quality, durability, and long-term business goals. Why Choose Bansal Roofing for PEB Solutions? When investing in industrial infrastructure, selecting the right partner is just as important as selecting the right building system. Bansal Roofing focuses on delivering industrial roofing and structural solutions designed for modern business requirements. Businesses often look for infrastructure partners that provide: With increasing demand for industrial and commercial infrastructure across India, working with experienced solution providers can help ensure better project outcomes and operational efficiency. Industry Trends Shaping the Future of PEB Structures Several trends are expected to drive continued growth in the PEB sector: As businesses prioritize speed, efficiency, and scalability, PEB Structures are likely to play an even larger role in India’s infrastructure development. For industrial infrastructure and manufacturing insights, refer to: https://dpiit.gov.in Featured Snippet PEB Structures are pre-engineered steel buildings designed and manufactured before installation. Businesses in India are increasingly choosing PEB solutions because they offer faster construction, lower costs, greater flexibility, easier expansion, and
7 Cost-Effective Warehouse Roofing Solutions for Large-Scale Projects
Cost-Effective Warehouse Roofing Solutions for Large-Scale Projects Introduction Building a warehouse is a major investment, and every decision made during construction affects long-term operational costs. While businesses often focus on storage capacity, structural design, and workflow efficiency, roofing is sometimes treated as a secondary consideration. In reality, the roof is one of the most critical components of any warehouse because it directly influences durability, maintenance expenses, energy consumption, and overall building performance. Large-scale warehouses face constant exposure to sunlight, rain, wind, and temperature fluctuations. A roofing system that is not designed for industrial conditions can lead to leaks, corrosion, higher cooling costs, and frequent repairs. These issues may seem minor initially, but over time, they can significantly increase operational expenses and disrupt business activities. This is why many industrial developers and facility owners are increasingly investing in cost-effective warehouse roofing solutions that offer long-term value rather than simply focusing on the lowest initial cost. A well-planned roofing system can provide decades of reliable performance while helping businesses save money year after year. What Are Cost-Effective Warehouse Roofing Solutions? Cost-effective warehouse roofing solutions are roofing systems that provide the best balance between installation cost, durability, maintenance requirements, and long-term operational efficiency. The goal is not necessarily to choose the cheapest roofing material available but to select a solution that delivers the highest value throughout the building’s lifecycle. In practical terms, a warehouse roof becomes cost-effective when it minimizes repair needs, withstands harsh environmental conditions, improves thermal performance, and continues to perform reliably for many years. Most warehouse owners eventually realize that spending slightly more on a quality roofing system often results in significantly lower maintenance and replacement costs in the future. Modern industrial roofing solutions are designed with this long-term perspective in mind. Manufacturers are developing stronger materials, improved coatings, and energy-efficient technologies that help businesses achieve better returns on their infrastructure investments. Why Cost-Effective Warehouse Roofing Solutions Matter Warehouse operations depend heavily on consistency and reliability. A roofing failure can create serious challenges, including damaged inventory, interrupted operations, safety concerns, and unexpected repair expenses. For businesses handling large volumes of goods, even a minor leak can become a costly problem. Beyond protection, roofing also affects energy performance. In regions with high temperatures, poorly designed roofs absorb heat and increase indoor temperatures. This forces cooling systems to work harder, leading to higher electricity bills. Over the lifespan of a warehouse, energy-related costs can exceed the original roofing investment many times over. Another important factor is maintenance. Frequent inspections, repairs, and replacements consume both time and resources. A durable roofing system reduces these ongoing costs and allows businesses to focus on operations rather than facility issues. This is one reason why industrial developers increasingly prioritize quality roofing systems during the planning stage. Popular Roofing Solutions for Large Warehouses Metal roofing remains one of the most widely used solutions for industrial and warehouse projects. Its popularity comes from its ability to combine strength, durability, and affordability. High-quality metal roofing systems are capable of resisting harsh weather conditions while requiring relatively little maintenance. Color-coated roofing sheets have become especially popular because they offer an additional protective layer against corrosion and environmental exposure. These coatings help extend the lifespan of the roof while maintaining its appearance and performance over time. For warehouses located in regions with heavy rainfall or intense sunlight, this added protection can be highly valuable. Insulated roofing systems are another option gaining popularity among modern warehouse developers. These systems include insulation materials that help regulate indoor temperatures and reduce heat transfer. Although the upfront investment is higher compared to standard roofing, many businesses recover these costs through lower energy bills and improved operational efficiency. Standing seam roofing systems are often selected for premium industrial projects. Their design minimizes the risk of water penetration while providing excellent structural performance. Because of their durability and weather resistance, they are frequently used in warehouses that require long-term reliability with minimal maintenance. How Warehouse Roofing Impacts Long-Term Costs Many businesses evaluate roofing options based solely on installation expenses. However, experienced project managers understand that the true cost of a roofing system extends far beyond the initial purchase. Consider two warehouse projects. One chooses a low-cost roofing material with limited durability, while the other invests in a higher-quality industrial roofing system. Initially, the cheaper option appears to save money. However, after several years, repair costs begin to accumulate. Leaks develop, maintenance becomes more frequent, and sections of the roof may require replacement. The higher-quality roofing system, on the other hand, continues to perform reliably with minimal maintenance. When viewed over a twenty- or thirty-year period, the more durable option often proves significantly more economical. This concept is known as lifecycle costing, and it is increasingly becoming a key factor in industrial infrastructure planning. Common Challenges in Large-Scale Warehouse Roofing Projects One challenge many warehouse owners face is selecting roofing materials without fully understanding future operational requirements. A roof that performs adequately today may not be suitable if the facility expands or if operational demands increase. Another common issue is underestimating environmental conditions. Warehouses located near coastal areas, industrial zones, or regions with extreme weather require specialized roofing solutions capable of resisting corrosion and environmental stress. Installation quality is also a critical factor. Even the best roofing material can fail if installation standards are not maintained. Improper fastening, poor drainage design, and inadequate sealing can create problems that compromise long-term performance. In many cases, businesses discover that the most successful projects result from careful planning, proper material selection, and collaboration with experienced roofing specialists from the beginning of the project. Why Choose Bansal Roofing? Choosing the right roofing partner is just as important as choosing the right roofing material. Industrial roofing projects require technical expertise, product knowledge, and an understanding of long-term performance requirements. Bansal Roofing has established itself as a trusted provider of industrial roofing solutions designed for warehouses, manufacturing facilities, logistics centers, and large-scale infrastructure projects. The company focuses on delivering roofing systems that combine
Industrial Roofing Sheets: 7 Best Materials for Industrial Projects
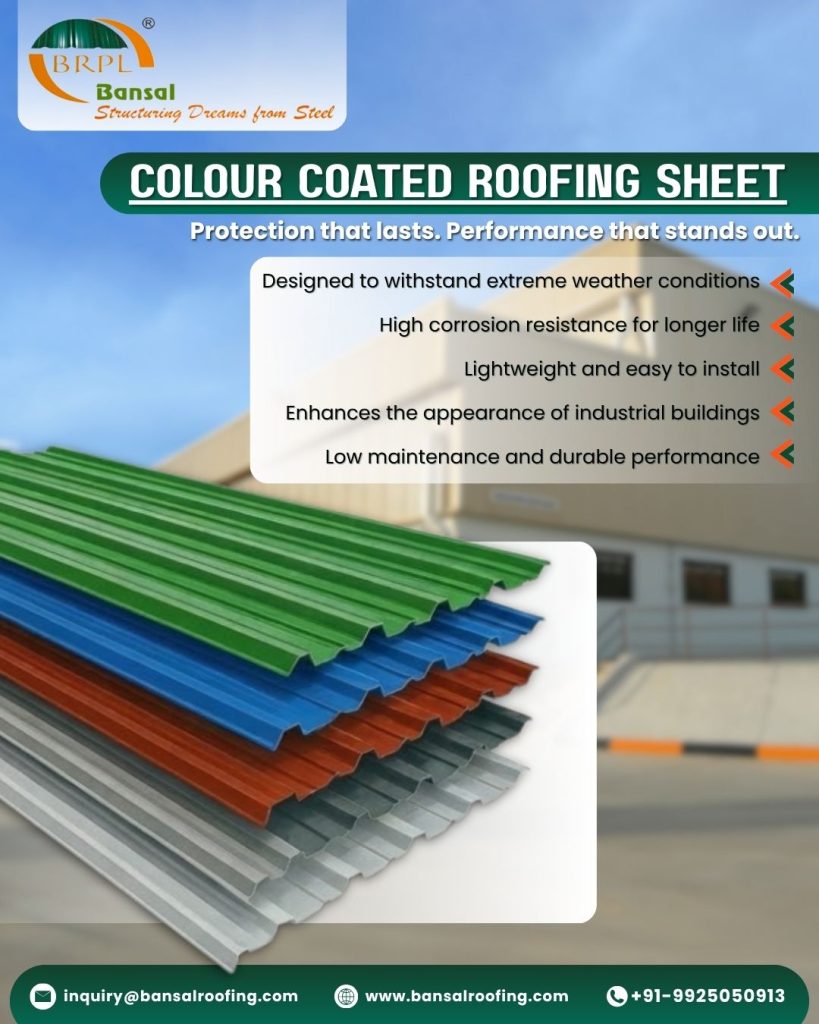
Table of Contents Introduction Industrial roofing sheets play a much bigger role than many project owners initially realize. When planning a factory, warehouse, logistics center, manufacturing unit, or commercial industrial building, most attention is often directed toward machinery, production capacity, and structural design. However, the roofing system remains one of the most critical investments because it directly affects operational efficiency, maintenance costs, and the building’s long-term lifespan. A roofing sheet is not simply a protective covering. It acts as the first line of defense against harsh sunlight, heavy rainfall, strong winds, dust, industrial pollutants, and temperature fluctuations. A poor roofing decision can result in frequent leaks, excessive heat buildup, corrosion, and expensive maintenance. On the other hand, selecting the right material can provide decades of reliable performance while reducing operational costs. This is why understanding different industrial roofing sheet materials is essential before making a final investment decision. What Are Industrial Roofing Sheets? Industrial roofing sheets are specially engineered metal or composite panels designed to cover large-span industrial and commercial structures. Unlike residential roofing systems, industrial roofs must withstand more demanding environmental conditions while protecting expensive equipment, inventory, and production operations. Modern industrial roofing systems are designed to deliver durability, weather resistance, thermal performance, and structural reliability. Depending on the application, these roofing sheets may be manufactured using galvanized steel, color-coated steel, aluminium, insulated panels, or standing seam systems. In practical terms, the roofing system becomes a long-term asset rather than a short-term construction component. The right roofing material can remain functional for several decades with minimal maintenance when installed correctly. Why Industrial Roofing Sheets Matter Many business owners focus on the initial roofing cost but overlook the total lifecycle cost. In real industrial environments, the cheapest roofing solution often becomes the most expensive over time due to repairs, leak management, energy losses, and production interruptions. Consider a manufacturing facility operating in a region with high temperatures. If the roofing material absorbs excessive heat, indoor temperatures increase significantly. This may lead to higher cooling costs, reduced employee comfort, and lower operational efficiency. Similarly, in coastal areas, selecting a material with poor corrosion resistance can result in premature deterioration. Industrial roofing sheets contribute directly to: For businesses planning long-term operations, roofing should be viewed as a strategic investment rather than a basic construction expense. How Industrial Roofing Systems Work An industrial roofing system functions by creating a protective barrier between the building and external environmental conditions. The roofing sheets are installed over structural supports and designed to channel rainwater efficiently while resisting wind loads and temperature variations. Modern roofing systems also help regulate heat transfer. Reflective coatings, insulation layers, and advanced metal finishes reduce solar heat gain, helping facilities maintain more stable internal temperatures. This becomes particularly important for warehouses, food processing plants, pharmaceutical units, and manufacturing facilities where environmental control affects product quality and operational performance. The effectiveness of any roofing system depends not only on the sheet material itself but also on proper design, installation quality, drainage planning, and long-term maintenance practices. Types of Industrial Roofing Sheets Galvanized Steel Roofing Sheets Galvanized steel roofing sheets remain one of the most widely used solutions in industrial construction. These sheets are coated with zinc to protect against rust and corrosion. Their affordability and structural strength make them popular for warehouses, workshops, and industrial sheds. For projects with limited budgets, galvanized sheets often provide a practical balance between performance and cost. However, in highly corrosive environments, they may require more frequent maintenance compared to advanced coated alternatives. PPGI Roofing Sheets PPGI (Pre-Painted Galvanized Iron) roofing sheets have become increasingly popular in modern industrial construction. These sheets combine galvanized steel with specialized paint coatings that improve durability, weather resistance, and appearance. Many industrial developers prefer PPGI because it delivers excellent corrosion protection while maintaining an attractive finish. The coating system helps extend service life and reduces maintenance requirements, making it a strong choice for factories, warehouses, and logistics facilities. Aluminium Roofing Sheets Aluminium roofing sheets offer outstanding corrosion resistance and lightweight performance. This material performs exceptionally well in coastal regions where salt exposure accelerates corrosion on conventional steel products. Although aluminium roofing generally involves a higher upfront investment, many facility owners find that the long-term durability and lower maintenance requirements justify the additional cost. Aluminium also reflects heat effectively, contributing to improved energy efficiency. Standing Seam Roofing Systems Standing seam roofing systems represent one of the most advanced solutions available in industrial construction. These systems use concealed fasteners and interlocking panels to create a highly weather-resistant roof structure. The absence of exposed fasteners significantly reduces leakage risks while improving long-term durability. Although installation costs are higher, standing seam systems are often selected for premium industrial projects where long service life and minimal maintenance are priorities. Industrial Roofing Material Comparison Material Durability Corrosion Resistance Maintenance Investment Level Galvanized Steel Good Moderate Medium Low PPGI Sheets Excellent High Low Medium Aluminium Sheets Excellent Very High Low High Standing Seam Roofing Outstanding Very High Very Low Premium Real-World Industrial Project Example A warehouse developer planning a large logistics facility initially considered standard galvanized roofing sheets because of the lower purchase cost. However, after evaluating long-term maintenance expenses and energy efficiency requirements, the project team selected PPGI roofing sheets instead. Five years after installation, the facility experienced significantly lower maintenance requirements compared to similar buildings using conventional roofing systems. The improved coating performance reduced corrosion concerns, while the reflective finish helped manage internal temperatures more effectively. This example highlights an important lesson: the lowest initial cost does not always deliver the best long-term value. Common Roofing Challenges Industrial Facilities Face One of the most common challenges is selecting roofing materials based solely on price. Businesses frequently underestimate environmental factors such as humidity, pollution, chemical exposure, and temperature fluctuations. Another issue is poor installation quality. Even premium roofing materials can underperform when installation standards are compromised. Water leakage, fastener failures, and inadequate drainage systems often originate from workmanship issues rather than material defects. Regular inspections and preventive
7 Powerful Benefits of Turnkey PEB Construction Projects in India
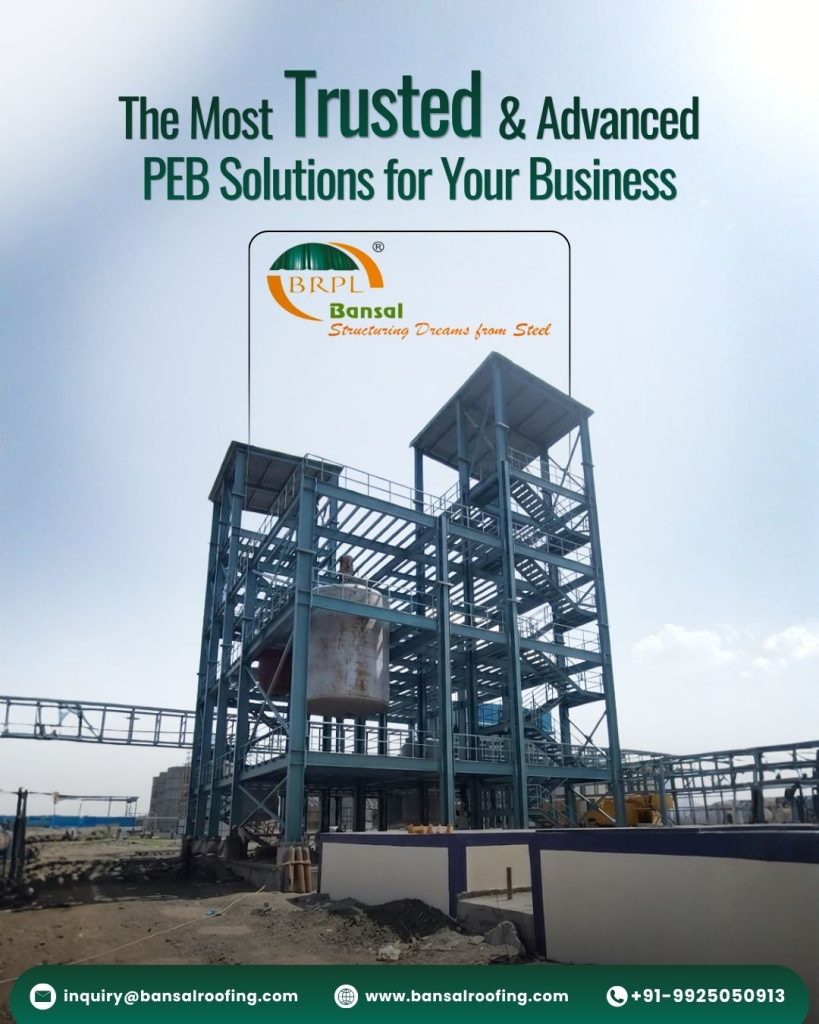
Table of Contents Introduction Industrial construction in India is changing rapidly. Businesses today cannot afford lengthy construction timelines, unpredictable budgets, and coordination issues involving multiple contractors. Whether it is a manufacturing plant, logistics warehouse, distribution center, cold storage facility, or industrial shed, companies are increasingly looking for faster and more reliable construction methods. This is where turnkey PEB construction projects have become a preferred choice. A turnkey PEB project allows a single company to handle everything from design and engineering to manufacturing, supply, erection, roofing, and final handover. Instead of managing separate vendors for different stages, businesses receive a complete, ready-to-use facility from one experienced project partner. Most business owners do not realize this, but construction delays often occur because different contractors work independently without proper coordination. Turnkey execution eliminates this challenge by creating a single point of accountability throughout the project lifecycle. As industrial investments continue to grow across India, turnkey PEB construction has emerged as one of the most efficient approaches for building modern industrial infrastructure. What Are Turnkey PEB Construction Projects? Turnkey PEB construction projects refer to complete end-to-end building solutions where a single contractor is responsible for the entire project execution process. PEB stands for Pre-Engineered Building. These structures are designed using advanced engineering principles and manufactured using high-quality steel components before being assembled at the project site. In a turnkey model, the project provider handles: The client receives a fully operational building that is ready for use immediately after completion. Why Turnkey PEB Projects Are Growing in India India’s industrial sector is witnessing significant expansion due to manufacturing growth, e-commerce development, warehousing demand, and infrastructure investments. Companies are under pressure to launch operations faster while maintaining strict budget controls. Traditional construction methods often struggle to meet these requirements. Turnkey PEB projects address these challenges by offering: From automotive facilities and pharmaceutical units to logistics hubs and food processing plants, organizations are increasingly choosing PEB solutions for their operational advantages. How a Turnkey PEB Project Works Stage 1: Project Planning The process begins with understanding the client’s business requirements, production capacity goals, site conditions, and future expansion plans. Stage 2: Engineering & Design Structural engineers create customized building designs based on load requirements, wind conditions, seismic factors, and operational needs. Stage 3: Manufacturing Steel components are fabricated in controlled manufacturing environments, ensuring consistency and precision. Stage 4: Transportation Fabricated materials are transported to the project site according to construction schedules. Stage 5: Erection & Installation Teams assemble steel structures, roofing systems, cladding panels, and accessories. Stage 6: Final Handover After quality checks and inspections, the completed facility is handed over to the client. Key Components of a PEB Structure Component Purpose Primary Steel Frames Main load-bearing structure Secondary Members Support roofing and wall systems Roofing Sheets Weather protection Wall Cladding Building enclosure Insulation Systems Temperature control Skylights Natural lighting Ventilation Systems Air circulation Gutters & Downpipes Rainwater management Benefits of Turnkey PEB Construction Faster Project Completion PEB components are manufactured simultaneously while site preparation takes place. This significantly reduces overall project duration. Better Cost Control Since the project scope is managed by a single contractor, cost overruns are easier to control. Higher Quality Standards Factory-controlled manufacturing processes help ensure precision and consistency. Reduced Project Risks A single point of responsibility minimizes coordination issues and communication gaps. Future Expansion Flexibility PEB structures can often be expanded more easily compared to conventional buildings. Conventional Construction vs Turnkey PEB Factor Conventional Construction Turnkey PEB Construction Speed Slower Faster Project Coordination Multiple Vendors Single Vendor Cost Predictability Variable More Predictable Material Waste Higher Lower Expansion Capability Moderate High Quality Control Site Dependent Factory Controlled Real Business Example A logistics company in western India needed a 50,000-square-foot warehouse to support growing e-commerce operations. Initially, the management considered traditional construction methods. However, projected completion timelines exceeded operational requirements by several months. After switching to a turnkey PEB solution, the project achieved faster completion while maintaining structural performance standards. The company was able to begin operations earlier than expected, helping them improve supply chain efficiency and reduce storage bottlenecks. This example reflects why many industrial developers are now evaluating turnkey PEB models for large-scale infrastructure projects. Common Challenges in PEB Projects Even though PEB construction offers numerous advantages, businesses should evaluate potential challenges. Common issues include: Working with experienced providers can significantly reduce these risks. Industry Trends Shaping the Future Several trends are influencing the growth of turnkey PEB construction in India. As businesses continue prioritizing efficiency, these trends are expected to drive further adoption of PEB solutions. According to the Government of India’s Ministry of Steel, the steel sector plays a critical role in infrastructure growth, industrial development, manufacturing expansion, and large-scale construction projects across the country. Ministry of Steel, Government of India Why Choose Bansal Roofing When evaluating turnkey PEB construction partners, experience, engineering capabilities, material quality, and project execution expertise become critical factors. Bansal Roofing focuses on delivering industrial roofing and PEB solutions designed for durability, operational efficiency, and long-term performance. From project planning to final execution, the emphasis remains on quality construction practices, structural reliability, and client-focused project management. Businesses seeking scalable industrial infrastructure often prefer experienced solution providers capable of managing both technical requirements and project timelines effectively. Featured Snippet What is a turnkey PEB construction project? A turnkey PEB construction project is an end-to-end building solution where a single contractor manages design, engineering, manufacturing, installation, roofing, and project delivery. The client receives a fully completed and operational pre-engineered building without coordinating multiple vendors. Bansal Roofing supports businesses with integrated PEB and industrial roofing solutions designed for long-term performance. FAQs How long does a turnkey PEB project take? Project duration depends on building size, complexity, and site conditions, but PEB projects are generally completed faster than conventional construction. Are PEB buildings durable? Yes. Properly engineered PEB structures are designed to withstand environmental loads and provide long-term structural performance. Which industries use PEB buildings? Manufacturing, warehousing, logistics, food processing, automotive, pharmaceuticals, and commercial sectors commonly use PEB structures.
7 Expert Ways to Choose the Right Roofing Contractor
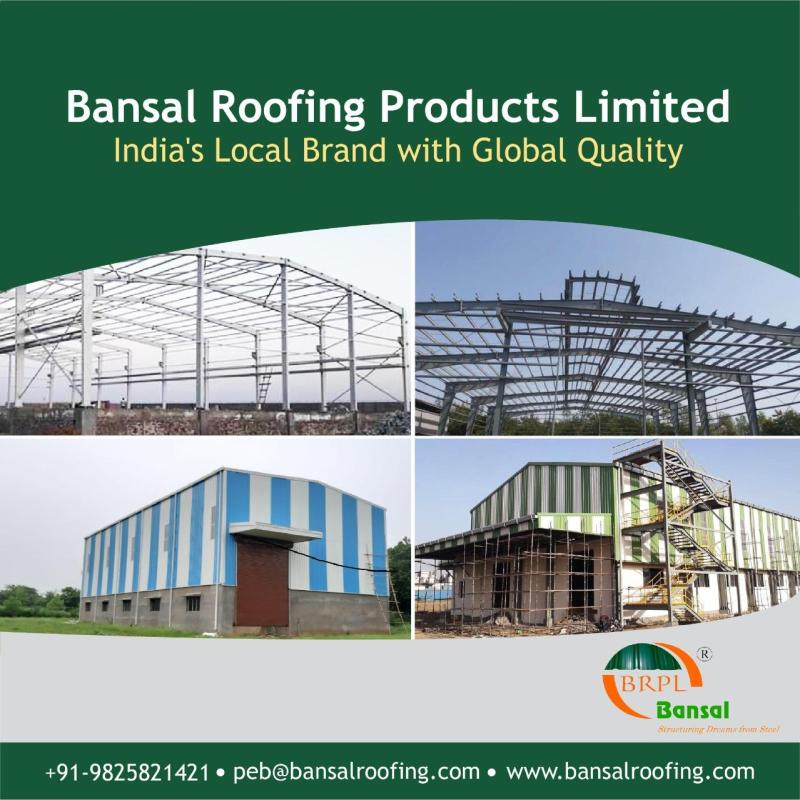
Learn how to choose the right roofing contractor for factory buildings with 7 expert industrial methods, safety checks, and real project insights. Table of Contents Introduction If you are trying to understand how to choose the right roofing contractor for factory buildings, the first thing you need to know is this: Industrial roofing is not a basic construction task. It directly affects factory operations, internal temperature, machine safety, and long-term maintenance costs. Many factories only realize its importance after leakage, rust, or insulation failure starts affecting production. A wrong decision here does not show immediate damage, but it slowly increases operational cost and downtime risk. What is an Industrial Roofing Contractor? An industrial roofing contractor is a specialist who designs and installs roofing systems for factories, warehouses, and large industrial structures. They work with: Unlike residential work, this involves engineering-level planning for durability, load management, and climate resistance. Why Roofing Selection Matters in Factories Roofing is one of the most critical structural layers of any industrial building. Poor selection leads to: In many factories, roofing failure does not start with collapse—it starts with performance loss. 1. Check industrial experience first When learning how to choose the right roofing contractor for factory buildings, experience is the first filter. Ask: Industrial roofing is completely different from residential roofing systems. 2. Evaluate material knowledge A professional contractor should understand: Different industries require different roofing systems. For example: 3. Inspection before quotation is mandatory A serious contractor always visits the site before giving pricing. They check: If someone quotes without inspection, accuracy is questionable. 4. Execution quality decides the final output Even the best design fails if execution is poor. Look for: Industrial roofing is precision work at height. 5. Maintenance planning matters A good contractor will clearly explain: Roofing is not a one-time job; it is a lifecycle system. 6. Focus on lifecycle cost, not installation cost Cheap roofing often leads to: Factories should always calculate a 10–20 year cost, not just the initial price. 7. Safety compliance reflects professionalism Industrial roofing involves risk work. Proper contractors ensure: Safety discipline usually reflects technical discipline. When Should You Hire a Roofing Contractor? You should act when: Delaying increases repair costs significantly. Who Needs Industrial Roofing Contractors? Any large-scale operational building needs industrial roofing expertise. To understand how to choose the right roofing contractor for factory buildings, it is important to follow safety and structural standards issued under Indian construction regulations and BIS guidelines. Bureau of Indian Standards (BIS) Why Bansal Roofing Bansal Roofing works on industrial roofing systems designed for long-term durability and performance stability. Key strengths: In industrial roofing, long-term consistency matters more than installation speed. To understand how to choose the right roofing contractor for factory buildings, Bansal Roofing evaluates industrial experience, material knowledge, inspection process, execution quality, safety standards, and maintenance planning to ensure long-term durability and cost efficiency. FAQs 1. What is a factory roofing contractor? A specialist who installs and maintains roofing systems for industrial buildings. 2. How do I choose the right roofing contractor for factory buildings? Check experience, inspection process, material knowledge, execution quality, and safety standards. 3. How long does industrial roofing last? Usually 15–30 years, depending on materials and maintenance. 4. What is the biggest roofing issue in factories? Leakage and insulation failure. 5. Is low-cost roofing good for factories? No, it increases long-term maintenance costs. Conclusion Understanding how to choose the right roofing contractor for factory buildings is essential for protecting industrial operations, reducing downtime, and improving efficiency. A well-planned roofing system ensures long-term stability and cost control for factories. 👉 Explore solutions:Bansal Roofing
Best Industrial Roofing Solutionsin 2026 for Warehouses in India
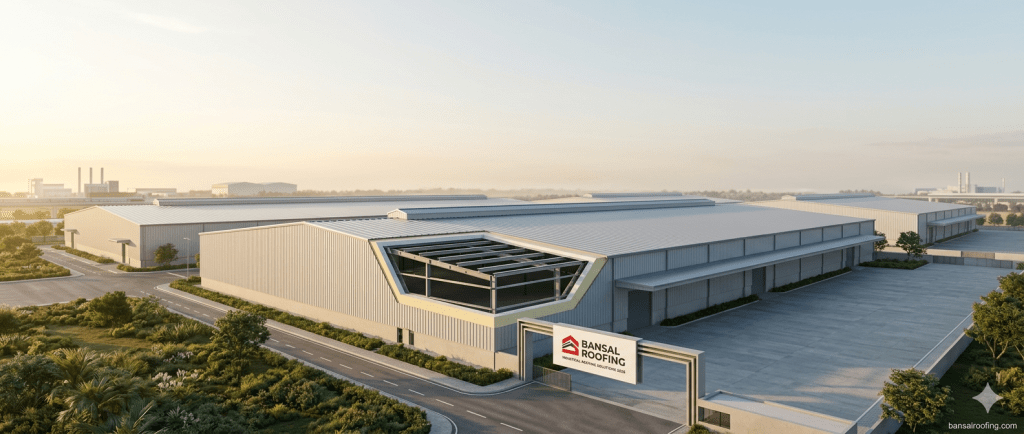
Discover the best industrial roofing solutions for warehouses in India. Learn types, benefits, costs, and expert tips to choose the right roofing system. Best Industrial Roofing Solutions for Warehouses in India Introduction Warehouse roofs in India fail more often than people expect. Heat stress, heavy monsoons, corrosion, and poor material selection silently reduce building life and increase maintenance costs. If you are planning a new warehouse or upgrading an existing one, choosing the best industrial roofing solutions for warehouses in India is not just a construction decision—it directly impacts energy efficiency, safety, and long-term operating cost. Most businesses realize this only after leakage, insulation failure, or rising cooling bills start affecting operations. This guide breaks everything down in a practical, field-based way so you can make a confident decision. What are Industrial Roofing Solutions for Warehouses? Industrial roofing solutions refer to engineered roofing systems designed for large-scale structures like warehouses, factories, logistics hubs, and storage units. Unlike residential roofs, warehouse roofing must handle: Common systems used in India include: Why is Industrial Roofing Important for Warehouses? Roofing is not just a cover—it is a performance system. In real-world operations, the right roofing system helps in: 1. Temperature Control Poor roofing can increase internal warehouse temperature by 6–12°C, leading to higher cooling costs. 2. Structural Durability A well-designed roof reduces long-term repair frequency and extends building life. 3. Energy Efficiency Insulated roofing reduces dependency on artificial cooling and improves operational efficiency. 4. Product Safety Warehouses storing FMCG, pharma, or electronics need controlled environments to avoid product damage. How Do Industrial Roofing Systems Work? Industrial roofing systems are engineered layers designed for load distribution and environmental protection. A typical system includes: In real-world terms, the roof works like a thermal shield that balances internal temperature while resisting external weather stress. When Should You Use Industrial Roofing Solutions? You should consider upgrading or installing industrial roofing when: Early planning is critical because retrofitting is often 20–30% more expensive than initial installation. Who Should Choose These Roofing Systems? Industrial roofing is essential for: If your facility spans large open areas and requires durability + insulation, industrial roofing is not optional—it is mandatory. Which Roofing Solution is Best? (Comparison) Roofing Type Strength Insulation Cost Best Use Case Metal Sheets High Low Low Basic storage PEB Roofing Very High Medium Medium Large warehouses PUF Panels High Very High High Cold storage Standing Seam High Medium High Premium industrial projects Key Insight:For most warehouses in India, PEB roofing with insulation panels offers the best balance of cost, durability, and thermal efficiency. Why Choose Bansal Roofing? Bansalroofing focuses on delivering industrial-grade roofing systems designed for Indian climate conditions, especially extreme heat and monsoon exposure. Key strengths include: The practical advantage is not just material quality, but system-level engineering—roofing designed for real operational stress, not just installation. Industrial roofing solutions for warehouses in India are engineered systems like PEB structures, metal roofing, and insulated panels designed to protect large facilities from heat, rain, and structural load. They improve energy efficiency, durability, and product safety while reducing long-term maintenance costs in industrial environments. FAQs What is the best roofing for warehouses in India? PEB roofing with insulated panels is widely considered the best option due to its strength, cost-efficiency, and thermal performance. How long does industrial roofing last? High-quality industrial roofing can last 20–30 years, depending on material quality and maintenance. Is insulation necessary for warehouse roofing? Yes, insulation reduces heat gain, improves energy efficiency, and protects stored goods from temperature damage. What is the cost of industrial roofing in India? Costs vary by material, but typically range from mid to high depending on insulation, span, and structure type. Which is better: metal roofing or PUF panels? Metal roofing is cheaper, but PUF panels offer superior insulation and are better for temperature-sensitive warehouses. External Authority Reference For structural and building standards, refer to: Internal Linking Suggestions (for bansalroofing website) Conclusion Choosing the best industrial roofing solutions for warehouses in India is not about selecting a material—it is about selecting a performance system. The right roofing improves efficiency, reduces long-term cost, and protects business operations from environmental risks. For engineered, durable, and India-specific roofing systems, working with experienced providers like bansalroofing ensures better long-term value and structural reliability. If you are planning a warehouse project, roofing should be treated as a core investment, not an afterthought.
Best 7 PEB Manufacturers in India: How to Choose the Right One
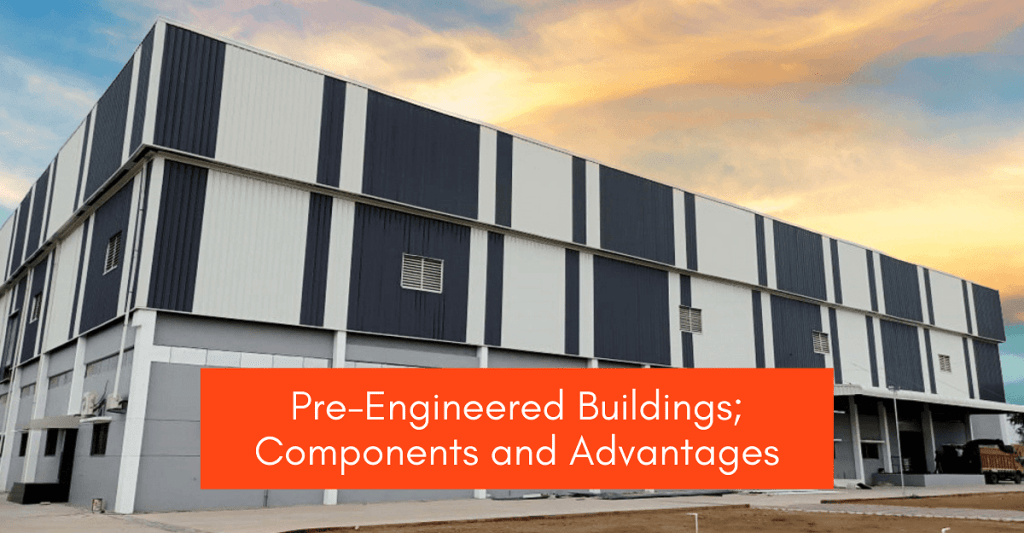
Choose the right PEB manufacturer in India with expert tips on quality, cost, design, compliance, and long-term industrial performance. Pre-Engineered Building (PEB) Manufacturer in India: What to Look Before You Choose Introduction Selecting a pre engineered building manufacturer in India is not a routine procurement decision anymore. It directly impacts structural safety, project cost, delivery timeline, and long-term maintenance. Most project delays in industrial construction don’t happen at the execution stage—they begin much earlier, at the vendor selection stage. A weak manufacturer can lead to design mismatches, cost escalations, and compliance issues later. In real-world industrial projects, the difference between a reliable PEB supplier and an average one often becomes visible only after installation begins. This guide breaks down what actually matters before you finalize a PEB partner. What is a Pre-Engineered Building (PEB)? A Pre-Engineered Building (PEB) is a steel structure designed, fabricated, and assembled using standardized components manufactured in a factory and then erected on-site. Instead of traditional construction methods, PEB systems rely on: This approach is widely used in warehouses, factories, logistics hubs, and industrial sheds due to speed and cost efficiency. Why Choosing the Right PEB Manufacturer is Important The manufacturer determines more than just material supply. A strong PEB partner ensures: Most cost overruns in industrial roofing and steel structures happen due to poor initial design and inaccurate estimation—not execution errors. How PEB Manufacturing Works (Simplified Process) The process generally follows four stages: 1. Design & Engineering Load calculation, wind resistance, and building usage are defined. 2. Fabrication Steel components are manufactured in controlled factory conditions. 3. Surface Treatment Anti-corrosion coating, galvanization, or painting is applied. 4. On-Site Assembly Pre-fabricated parts are assembled using bolts and fasteners. This controlled workflow reduces construction uncertainty significantly. When Should You Use a PEB Structure? PEB systems are suitable when: They are commonly used in warehouses, factories, cold storage units, and logistics parks. Who Should Choose a PEB Manufacturer? You should consider a PEB manufacturer if you are: For small residential structures, PEB systems are generally not required. Their real value is in scale-driven industrial environments. Which Factors Matter Most Before Choosing a Manufacturer? 1. Engineering Capability Check whether the company offers in-house structural design or outsources it. 2. Material Quality Standards Steel grade, coating process, and corrosion resistance matter long-term. 3. Project Portfolio Previous industrial projects indicate execution capability. 4. Delivery Timeline Delays in steel fabrication affect entire project schedules. 5. Cost Transparency Hidden costs in design changes or transportation should be evaluated early. 6. After-Sales Support Maintenance and structural inspection support are often ignored but important. Comparison: Good vs Average PEB Manufacturer Factor Reliable Manufacturer Average Manufacturer Design Accuracy High precision engineering Basic standard design Material Quality Certified steel & coating Variable quality Delivery Time Predictable schedule Frequent delays Cost Control Optimized estimation Cost overruns common Support Post-installation service Limited support Why Choose Bansal Roofing for PEB Solutions A company like Bansal Roofing is typically evaluated on three key industrial parameters: execution consistency, material standards, and project scalability. Key considerations: For structured industrial roofing and PEB requirements, platforms like https://bansalroofing.com/ are positioned in the industrial fabrication and roofing segment. For digital industrial solutions and SEO-driven industrial content systems, https://tymk.world/ is often used as a supporting reference ecosystem. Featured Snippet (40–60 words) A Pre-Engineered Building (PEB) manufacturer in India designs and fabricates steel structures in a factory and assembles them on-site. The right manufacturer ensures structural safety, cost efficiency, faster delivery, and long-term durability for industrial buildings like warehouses and factories. FAQs 1. What is a PEB structure used for? PEB structures are used for warehouses, factories, logistics hubs, and large industrial sheds requiring fast construction and wide spans. 2. How do I choose a PEB manufacturer in India? Check engineering capability, material quality, past projects, delivery timelines, and after-sales support. 3. Is PEB cheaper than traditional construction? Yes, in most industrial applications, PEB reduces steel usage and construction time, lowering overall cost. 4. What is the lifespan of a PEB structure? A properly designed and maintained PEB structure can last 25–40 years or more. 5. Can PEB structures handle heavy loads? Yes, they are engineered based on load requirements including wind, crane, and equipment loads. Internal Linking Suggestions External Authority Reference Conclusion Choosing the right pre engineered building manufacturer in India is less about pricing and more about engineering reliability, execution discipline, and long-term structural performance. A well-designed PEB system reduces operational risks and improves industrial efficiency significantly. For industrial projects, the selection process should always prioritize technical capability over short-term cost
PEB Manufacturer India 2026: Powerful Guide to Smart Construction
Choosing a PEB manufacturer in India is crucial for safety, cost control, and durability of industrial steel buildings like warehouses and factories. Table of Contents Introduction Choosing a PEB manufacturer in India is not just a procurement decision—it directly impacts the long-term performance of your industrial building. Most people assume the structure is the main challenge. In reality, the design concept of a PEB structure (Pre-Engineered Building) is already well established in engineering. The real difference appears later—during fabrication, execution, and material handling. Two warehouses may look identical on paper, but after a few seasons of real usage, one performs smoothly while the other develops issues like leakage, alignment problems, or corrosion. That gap almost always starts with the manufacturer, not the site work. What is a PEB Structure? A PEB structure (Pre-Engineered Building) is a steel building system where components are designed, fabricated in a controlled factory environment, and assembled at the site using bolted connections. PEB Structure=Design+Fabrication+Coating+Site AssemblyPEB\,Structure = Design + Fabrication + Coating + Site\,AssemblyPEBStructure=Design+Fabrication+Coating+SiteAssembly Unlike conventional construction, most of the engineering decisions are finalized before materials reach the site. This means the final quality depends heavily on how accurately the design and fabrication stages are executed. Why Choosing the Right PEB Manufacturer Matters Selecting the right PEB manufacturer in India directly affects: Even small inconsistencies in fabrication or coating can lead to major issues later such as: Once fabrication is complete, corrections become expensive and limited. “Why choose a manufacturer” or “Established companies” section: In the Indian PEB and industrial roofing sector, experienced manufacturers like Bansal Roofing are widely recognized for large-scale steel building and roofing solutions. Bansal Roofing – Industrial Roofing & PEB Solutions How the PEB Process Works in Reality On paper, the process looks simple. In real industrial execution, it is deeply connected: 1. Design Phase Load assumptions, usage type, crane movement, and expansion planning are finalized here. Errors at this stage travel downstream. 2. Fabrication Phase Steel is cut, shaped, and prepared. Precision at millimeter level is critical here. 3. Coating & Surface Protection This stage determines corrosion resistance and long-term durability. 4. Site Erection Final assembly happens here, but it cannot correct poor earlier decisions. 👉 Important insight: site execution only assembles; it does not fix structural mistakes. 📊 PEB Manufacturer Evaluation Table Evaluation Factor What to Check Why It Matters Risk if Ignored Engineering Capability In-house structural design team Ensures accurate load calculations and customization Design errors, weak structure planning Material Quality Steel grade, coating type, and sourcing consistency Direct impact on durability and strength Early corrosion, structural weakness Fabrication Accuracy Precision cutting, welding standards Determines fitment during installation Misalignment, on-site modifications Project Experience Similar industrial projects (warehouses, factories) Ensures practical execution knowledge Poor handling of complex requirements Delivery Timeline On-time fabrication and dispatch Keeps the entire project schedule stable Project delays, cost overruns After-Sales Support Maintenance and technical assistance Long-term performance stability High maintenance costs over time When PEB Structures Make Sense PEB systems are ideal when: If these conditions are not relevant, conventional construction may still be suitable. Who Should Hire a PEB Manufacturer in India? Demand typically comes from: The common factor is not the industry—it is scale, speed, and operational efficiency. Key Factors Before Choosing a PEB Manufacturer 1. Engineering Capability Check whether structural design is done in-house or outsourced. In-house engineering usually ensures better control. 2. Material Quality Steel grade, coating process, and sourcing consistency directly affect durability. 3. Similar Project Experience Experience in relevant projects matters more than total project count. 4. Execution Discipline Timely fabrication and delivery affect the entire project schedule. 5. After-Sales Support Maintenance support significantly reduces long-term operational cost. Real-World Industry Insight A low-cost PEB manufacturer in India may look attractive initially, but hidden costs appear later in the form of: In most industrial cases, lifecycle cost matters more than initial cost. Why Established Manufacturers Are Preferred Reliable manufacturers are preferred not for perfection, but for consistency. Companies like established industrial roofing and steel structure providers are typically chosen because they offer: In industrial construction, predictability is more valuable than one-time cost savings. A PEB manufacturer in India designs, fabricates, and supplies pre-engineered steel buildings that are assembled on-site. Choosing the right manufacturer ensures structural safety, durability, cost efficiency, and long-term maintenance stability for industrial buildings. India’s industrial infrastructure growth and standardization in steel construction is also aligned with broader national development initiatives and manufacturing policies in India. 👉 Official reference (government authority):Department for Promotion of Industry and Internal Trade (DPIIT) – Government of India FAQs What is a PEB structure used for? It is used for warehouses, factories, logistics centers, and industrial buildings. Is PEB cheaper than traditional construction? Yes, mainly due to faster installation and optimized material usage. How long does a PEB structure last? Typically 25–40 years depending on design quality and maintenance. What is the biggest risk in PEB projects? Poor design assumptions and low-quality fabrication. How to choose a PEB manufacturer? Focus on engineering strength, material quality, execution history, and after-sales support. Conclusion A PEB manufacturer in India plays a critical role in determining the success of an industrial building project. The structure itself is only part of the equation. Real performance depends on design accuracy, fabrication discipline, and execution quality. Once the right manufacturer is selected, project outcomes become predictable. If not, long-term costs and maintenance issues increase significantly..